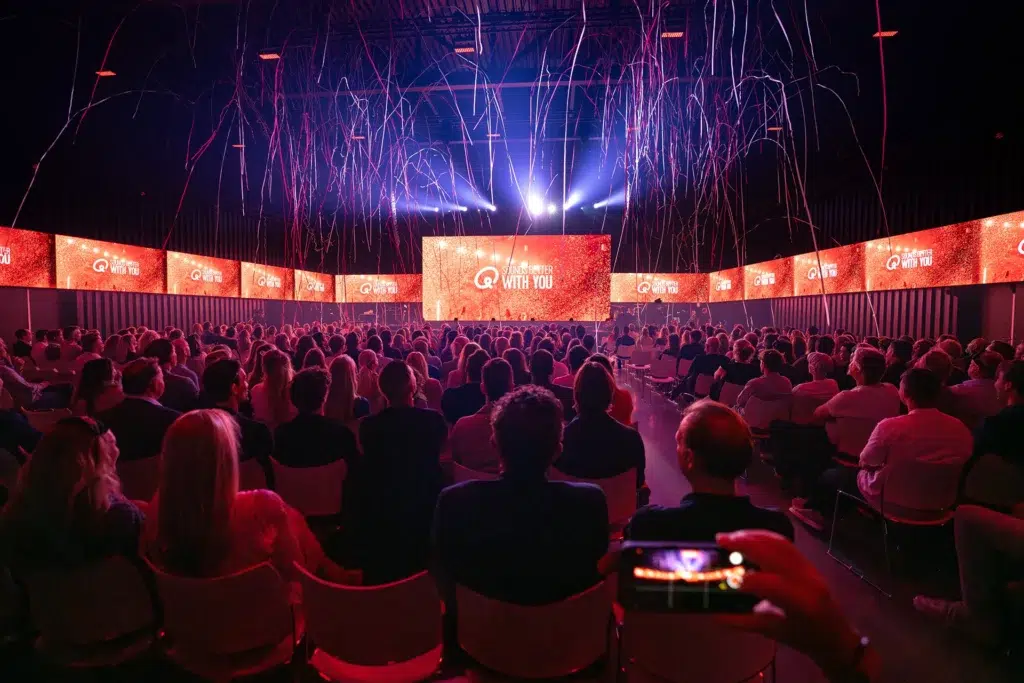
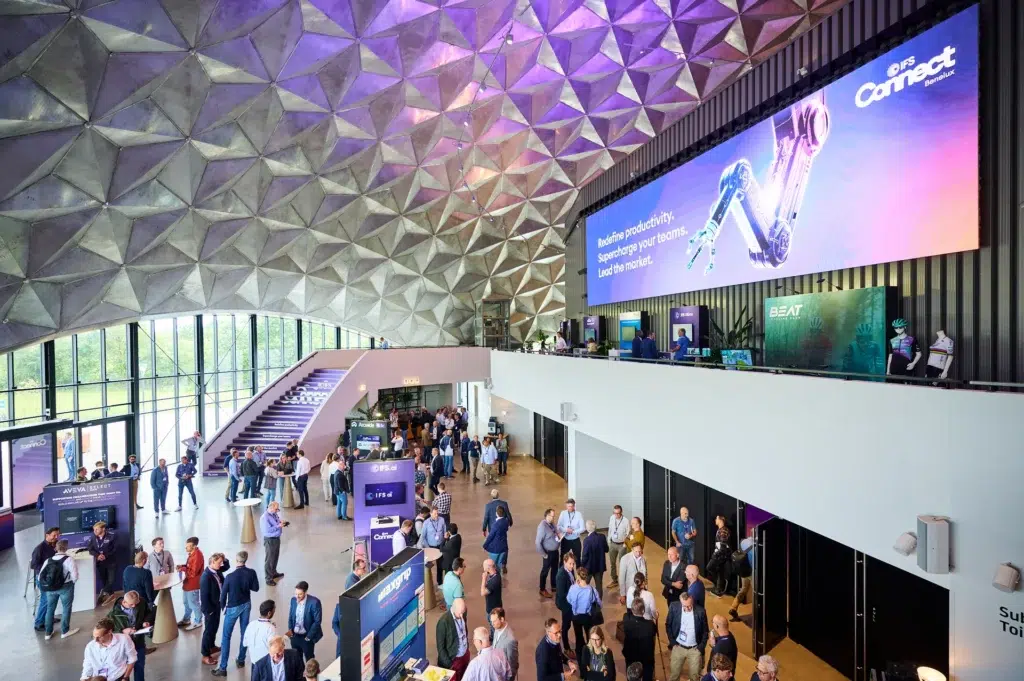
Business events rarely consist of just one part. There’s a reception, a plenary session, perhaps a few breakout sessions, a dinner, or a closing program. At Circa, you can organize business events without having to change locations. From the bright entrance and the foyer for a welcome drink to the plenary hall, the breakout rooms, and the dining facilities on the first floor: everything is under one roof. This makes planning straightforward, both for you as the organizer and for your guests. You can build a program from the reception to the closing, with the support of the Circa team.
At Circa, your program determines the layout of the venue—not the other way around. With a plenary hall, 11 breakout rooms, and 3 foyers, Circa offers the space your program requires. Each space can be flexibly configured and used separately or in combination—whether for a plenary session, an intimate workshop, a presentation, or a dinner. This allows you to structure your event logically and efficiently, tailored to your target audience and objectives. Circa’s layout options demonstrate just how versatile these combinations are for any business gathering.
Everything under one roof for a complete event
At Circa, catering and technical services are integral parts of the venue: our own catering concept and a fully equipped technical infrastructure, immediately available for your program. This eliminates the need for many separate arrangements and provides a single, clear overview of what’s being organized for your event. This allows you to organize business events from a single location, from the welcome reception to the closing ceremony, using Circa’s service and facilities as a foundation.
A unique and sustainable setting
You don’t choose a venue based solely on capacity or location. Sustainability goals are increasingly becoming the driving factor in selecting an event venue. At Circa, sustainability isn’t just a statement—it’s a guiding principle, with circularity serving as its foundation. Visible in the architecture, tangible in the experience. That makes Circa a logical choice for organizations for which sustainability isn’t an afterthought, but an integral part of who they are. As a sustainable event venue, Circa demonstrates that an impressive setting and a circular vision reinforce one another.
A professional venue for business events
Upon entering Circa’s spacious, light-filled lobby, the imposing dome ceiling immediately catches your eye. This first impression sets the tone for the rest of the program. This prestigious setting aligns with the level of hospitality organizations seek to provide their guests during a business event. A team with over ten years of experience brings this vision to life—from the initial consultation to the execution on the day of the event. As an event venue, Circa thus offers not only an impressive setting but also the level of support befitting a professional business gathering.
Facts and Figures
The interior design of Circa
Discover the layout and design of Circa, from the Black Box main auditorium to the smaller halls and lobbies. Click on a space to view its specifications and possible configurations.