HOST YOUR COMPANY PARTY AT CIRCA AMSTERDAM
A corporate event is the perfect opportunity to celebrate achievements and bring employees together, whether it’s a staff party, an anniversary, or an end-of-year celebration. Circa is a corporate event venue in Amsterdam that provides the perfect setting for these occasions: an iconic, circular dome with space for up to 1,500 guests across a floor area of 5,000 square meters. At Circa, the setup is just as flexible as the program: from an informal party for a small department to a large-scale corporate event. Anyone looking to organize a corporate event that aligns with their organization and target audience will find the space, facilities, and expertise at Circa to make it happen worry-free.
A unique setting for a corporate party that makes an impression
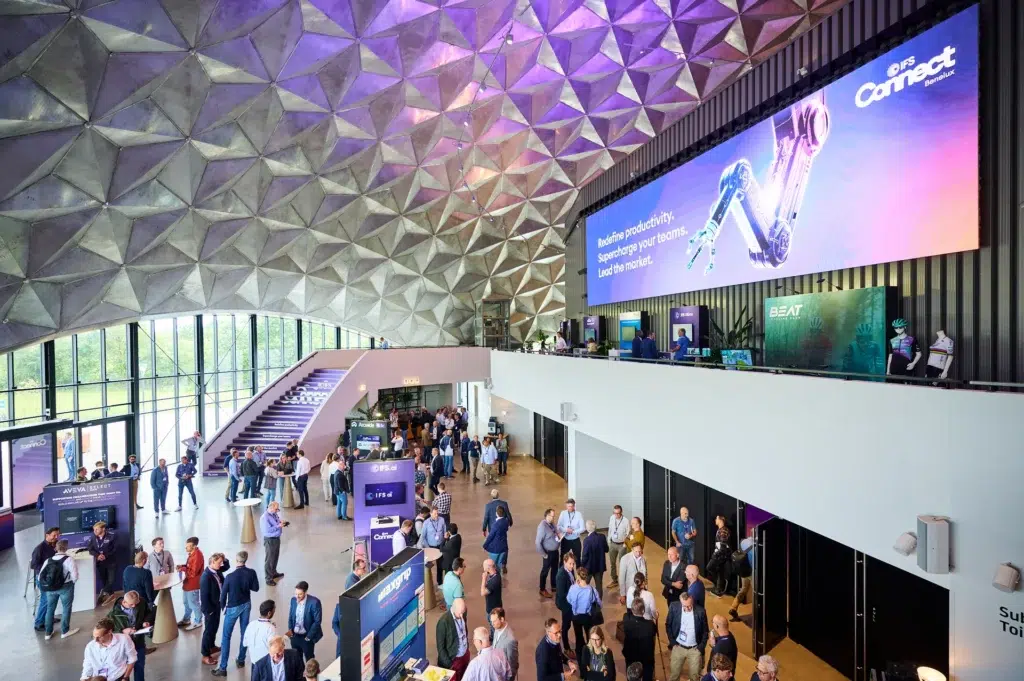
At Circa, the setting itself is a reason to host a corporate party here. The dome isn’t your typical party venue—it’s Schiphol’s former Aviodome: a geodesic structure from 1971 based on a design by architect Buckminster Fuller. That history and architectural style make Circa a unique venue for a corporate party. It’s an open and futuristic space that immediately catches the eye. The dome can be illuminated from the inside and outside in any desired color, allowing the atmosphere to perfectly match the evening’s theme. This corporate event venue thus offers a setting with a story—not just any space to rent.
A corporate event venue with music, entertainment, and a unique experience
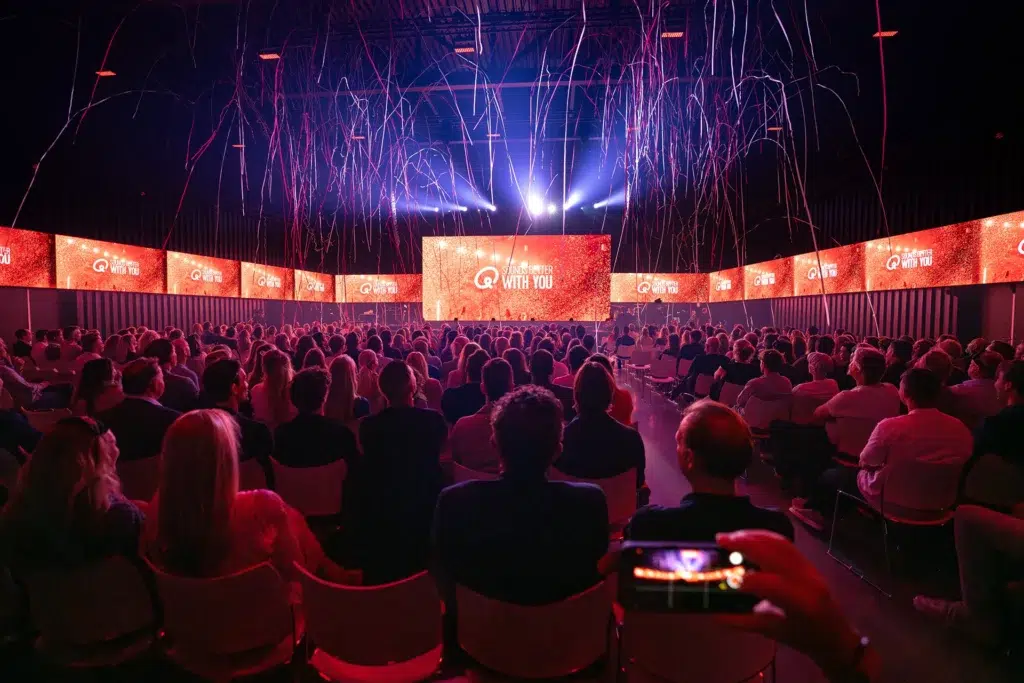
A corporate party with music and entertainment calls for a venue that adapts to the program. Circa features a stage for live performances, DJ sets, or presentations, and offers space for a full-sized dance floor. The various parts of the evening are well-balanced and flow seamlessly into one another: from a formal presentation to dinner to the party. That balance is exactly what makes Circa stand out as a corporate event venue. With the right technical facilities and a flexible layout, you can create an evening where all the elements come together.
Flexible options for every type of company party
Whether you’re expecting fifty or five hundred guests, Circa has the space and flexibility for any type of corporate event. That makes it a large corporate event venue with multiple spaces that can be flexibly arranged and combined—whether for a reception, a dinner, a party, or other program elements. The layout is always tailored to the program and group size, so the space adapts to the organization’s needs. The layout options demonstrate just how versatile these combinations can be, from an intimate reception to an exuberant party.
PLAN YOUR COMPANY PARTY AT CIRCA AMSTERDAM
Circa is the corporate event venue where a striking setting, flexible spaces, and an experienced team come together. The building is located right off the A5 and A10 highways in Amsterdam, easily accessible by car, bike, and public transportation, with free on-site parking. Whether it’s an informal party for a small department or a large-scale corporate event for hundreds of employees, the Circa team works with you to find the right solution for your organization, including sustainable catering that aligns with the venue’s circular vision. Want to organize a company party that people will remember for a long time? Contact us or schedule a tour. Be sure to check out the other options for business events at Circa.