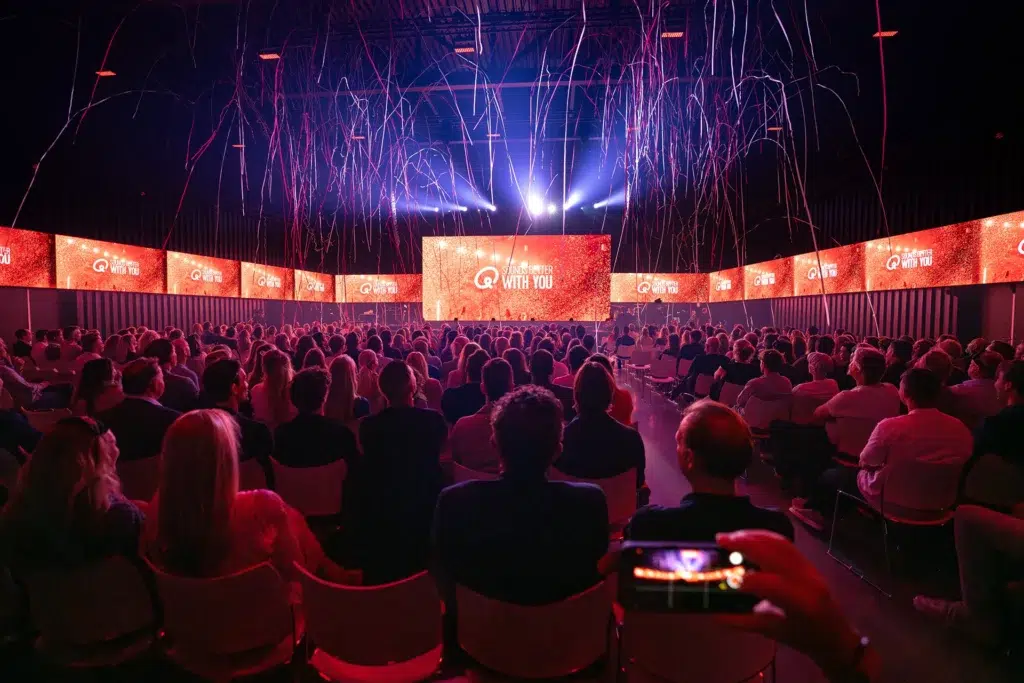
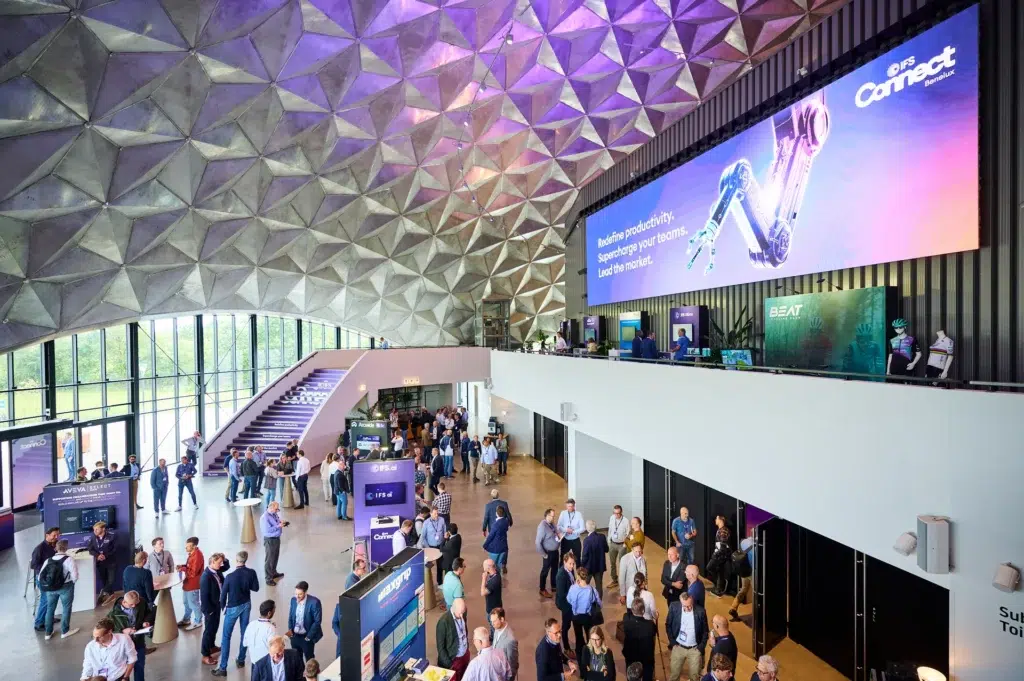
Circa features a large plenary hall, 11 smaller rooms, and 3 foyers, spread across 3 floors that together form a single, cohesive event venue. Each space can be configured flexibly, either individually or in combination, and is fully plug-and-play. Technically and functionally ready for use. Ideal for presentations, conferences, dinners, corporate events, and product launches. Fully tailored to group size, objectives, and program. The floor plan provides an overview of all the rooms and floors, so you can immediately see what’s possible.
/* Close Elementor popup on anchor link click
* from https://element.how/elementor-close-popup-on-click-link/ */
jQuery(function ($) {
$(document).on('click', '.elementor-location-popup a[href*="#"]', function (event) {
elementorProFrontend.modules.popup.closePopup({}, event);
});
});
A flexible layout for any type of event
A flexible layout for any type of event
Circa’s flexibility doesn’t end with the spaciousness of the dome. The on-site parking lot is just as versatile: on nice days, it can be easily transformed into a festival, patio, or lounge area. This way, the flexible layout of an event can be extended as desired to cover the entire venue, both indoors and outdoors.
Multiple floors, one cohesive event experience
The floors of Circa flow seamlessly into one another. Guests move from the reception to the plenary session, from the breakout sessions to dinner, and from dinner to the party, without leaving the venue. This creates a sense of calm, clarity, and a smooth flow. The Upperdeck is something special: a sub-hall located directly beneath the dome’s iconic roof. That certainly contributes to a unique experience. In addition, Circa is fully equipped, allowing clients to focus on the program.
Discover the possibilities for interior design
Circa’s interior is equipped as standard with high-end circular furniture, which makes the layout “plug-and-play” and minimizes the need for moving items. In line with the sustainable approach. Want to add your own items to the decor? That’s possible, but it’s often not necessary. The team is happy to help you figure out the best layout. Please contact us to discuss the options.