Accessibility of Circa

A smooth arrival starts with an easily accessible location. Circa is located right off the A5 and A10 highways, with 230 parking spaces on-site and a 15-minute drive from Schiphol Airport. Circa is also easily accessible by public transportation from anywhere in the Netherlands, as it’s just a short distance from Sloterdijk Station.


is easily accessible by car

Circa is located right off the A5 and A10 exits, and from Schiphol Airport, you can reach the parking lot in 15 minutes—ideal for international guests. There are 230 parking spaces available on-site, including 10 electric charging stations. Need additional capacity? We’d be happy to arrange that for you.

Accessible by public transportation​

Circa is located about 1.5 kilometers from the Sloterdijk train station. From there, you have direct connections to Amsterdam Central and Utrecht, for example. You can be at Schiphol in just 10 minutes. From Sloterdijk, you can walk to Circa, rent a public bike, or take a taxi.

Organizing an Event at Circa​

A central location, on-site parking, and excellent public transportation connections: Circa’s accessibility is well-suited for any type of event. And that’s exactly where you make that first great impression. Curious about how to organize an event at Circa that really makes an impact?

map circa

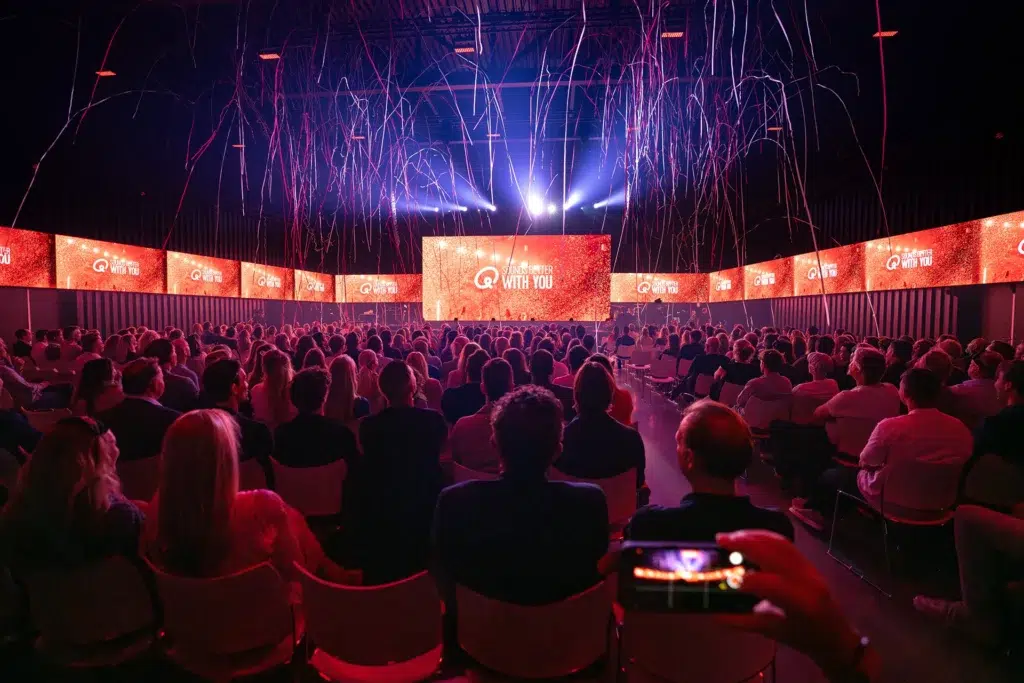
BLACK BOX

Black box

SPECIFICATIES

1000 m2
krachtstroom

SETTINGS

900 personen
480 personen
534 personen

TECHNISCHE SPECIFICATIES

Download de zalen factsheet »

SUB 1 & 6

Sub-1-en-6

SPECIFICATIES

60 m2 img
krachtstroom
lcd-scherm circa

SETTINGS

circa-zalen-sub_1_6_theater
28 personen

TECHNISCHE SPECIFICATIES

Download de zalen factsheet »

SUB 2 & 7

Sub-2-en-4

SPECIFICATIES

50 m2
krachtstroom
lcd-scherm circa

SETTINGS

circa-zalen-sub_2_7_theater
28 personen

TECHNISCHE SPECIFICATIES

Download de zalen factsheet »

SUB 3 & 8

Sub-3-en-8

SPECIFICATIES

30 m2
krachtstroom
lcd-scherm circa

SETTINGS

20 personen

TECHNISCHE SPECIFICATIES

Download de zalen factsheet »

SUB 4 & 9

Sub-9-foto

SPECIFICATIES

12 m2
krachtstroom

SETTINGS

10 personen

TECHNISCHE SPECIFICATIES

Download de zalen factsheet »

SUB 5 & 10

Sub-10-foto

SPECIFICATIES

12 m2
krachtstroom

SETTINGS

10 personen

TECHNISCHE SPECIFICATIES

Download de zalen factsheet »

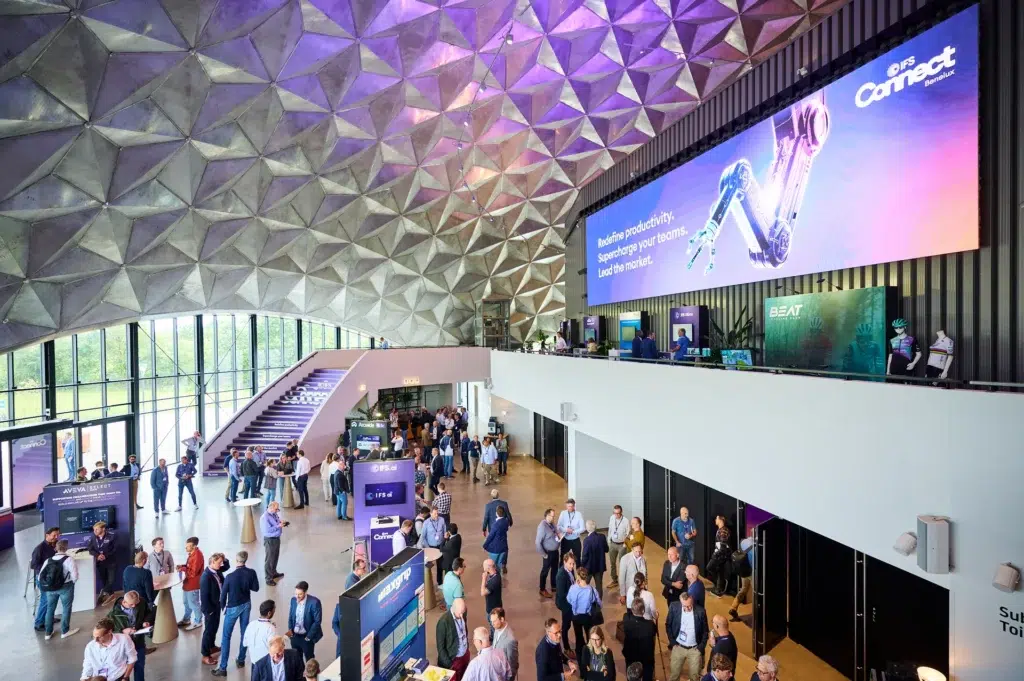
FOYER

Foyer

SPECIFICATIES

650 m2
krachtstroom

SETTINGS

10 personen

TECHNISCHE SPECIFICATIES

Download de zalen factsheet »

eerste verdieping header
  • eerste verdieping map image
  • eerste-verdieping-image

FOYER 1e VERDIEPING

Foyer-image

SPECIFICATIES

695 m2
krachtstroom

SETTINGS

100 personen
200 personen per kant

TECHNISCHE SPECIFICATIES

Download de zalen factsheet »

tweede verdieping header
  • upperdeck image

HET DEK

het-deck

SPECIFICATIES

krachtstroom

SETTINGS

350 personen

TECHNISCHE SPECIFICATIES

Download de zalen factsheet »