Space , and atmosphere
Conference Center
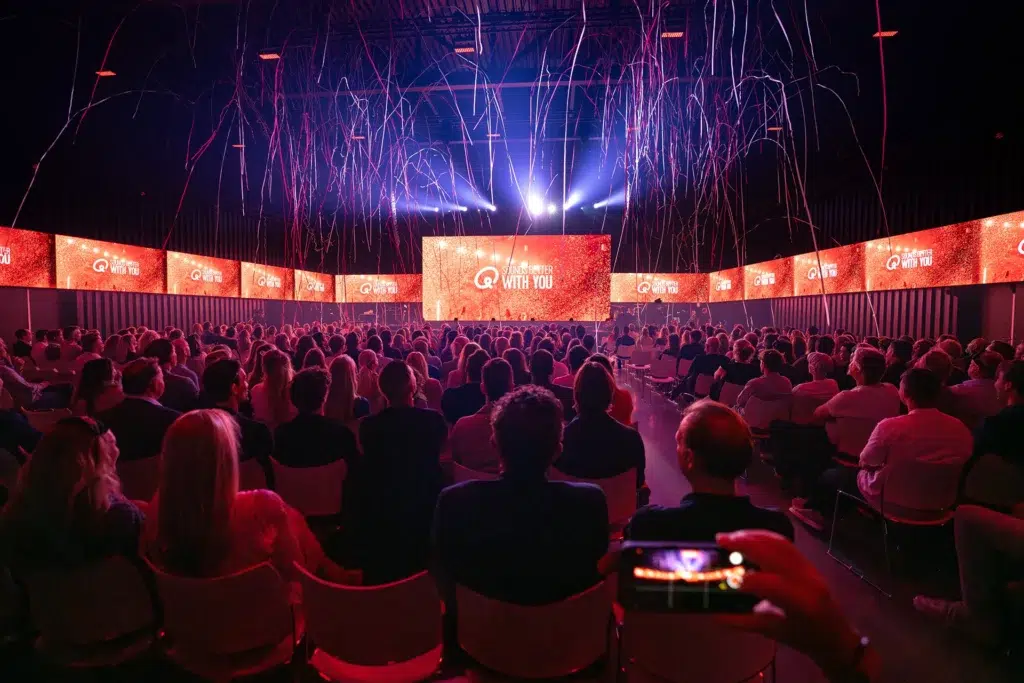
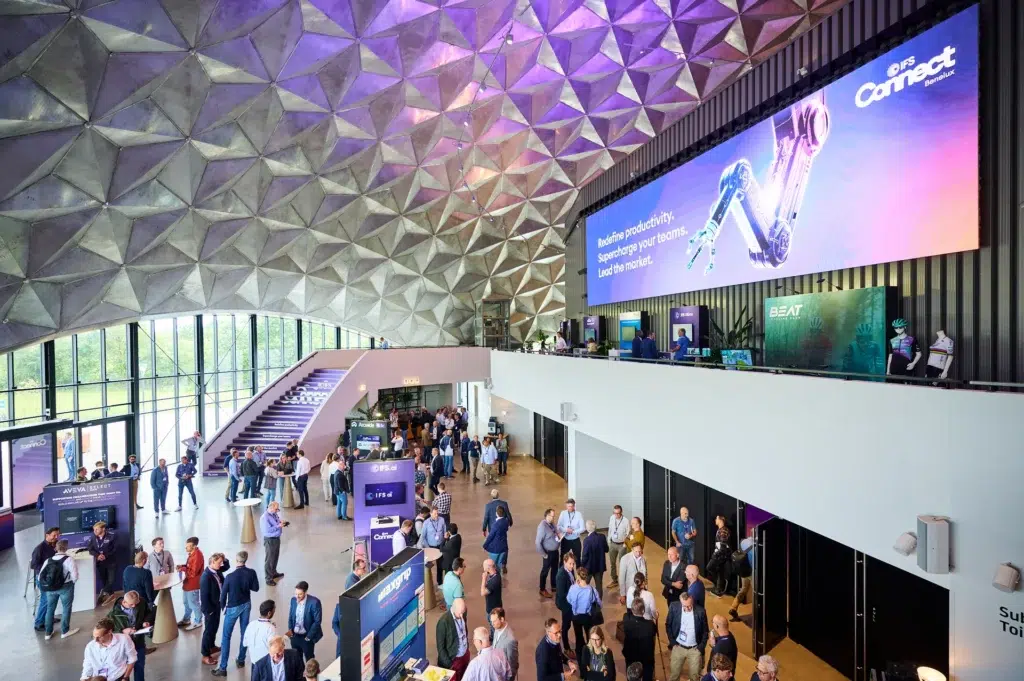
You’re organizing a conference and are looking for a venue that will really make an impression. If you choose Circa Amsterdam as your conference center, you can count on a pleasant atmosphere, delicious catering, and an inspiring venue. Our 24-meter-tall building, with 5,000 square meters of floor space, can accommodate business events for 200 to 1,000 people. In addition, our location is very convenient.
The Right Choice for Every Conference
Circa Amsterdam has everything you need for a successful conference: from state-of-the-art technology to full venue set-up. Both the main auditorium and the smaller rooms are equipped with LED screens and high-speed Wi-Fi. Our experienced team of professionals is ready to assist you every step of the way—from planning to execution—to ensure your conference runs smoothly.
Various conferences are possible
At Circa, you can organize various types of conferences. Think of a medical conference where experts discuss the latest treatments, or a conference on sustainability and green technology. We can also host business events for the financial sector, such as seminars on investing and risk management.
Choose sustainability
Sustainability is central to Circa Amsterdam. We use A+++ energy-efficient appliances to save energy. Our furniture gets a second life, which reduces waste. This is how we make every conference as eco-friendly as possible. We are constantly looking for new ways to become even more sustainable.
Unparalleled accessibility in Amsterdam
Our conference center offers a level of accessibility in Amsterdam that you’ll rarely find elsewhere. Located just a quarter of an hour from Schiphol Airport, international guests can reach us quickly and easily after their flight. In addition, we are located near the Amsterdam Sloterdijk train station, making us accessible to people throughout the Netherlands.