, and charming
Conference Center in Amsterdam
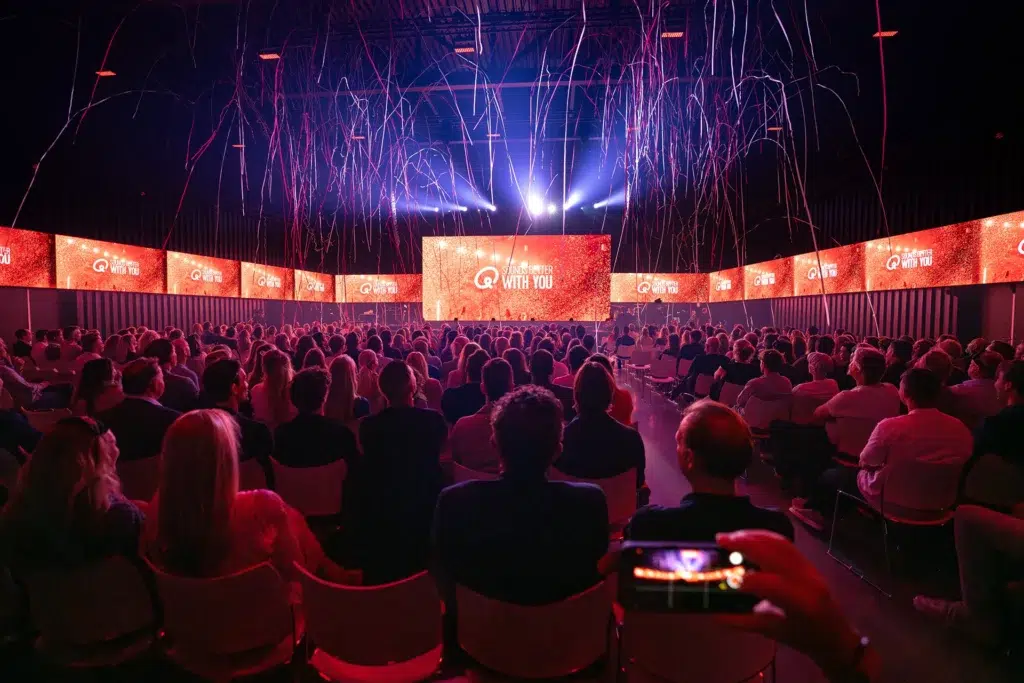
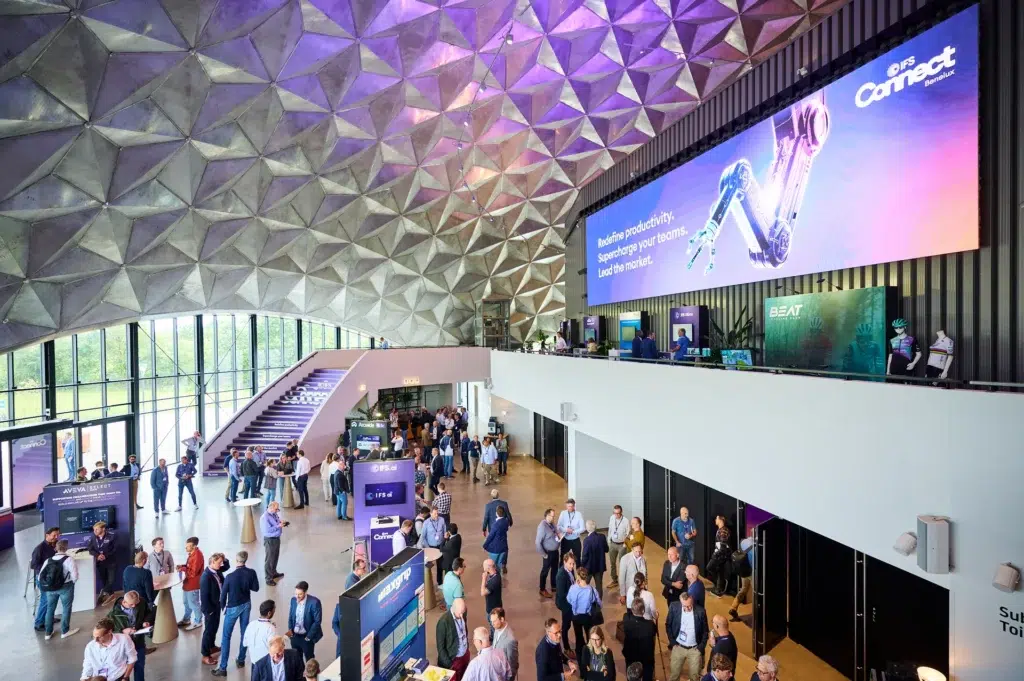
If you’re looking for a conference center in Amsterdam, look no further than Circa Amsterdam! We are the first circular conference venue in the Netherlands. Our building offers space for meetings and serves as a platform for creativity and growth. Whether you’re organizing an international conference or planning a local event, anything is possible at Circa Amsterdam!
Circa as your conference center in Amsterdam
At Circa Amsterdam, it’s all about providing a unique experience that goes beyond simply being a venue for your conference. Our team strives to make every event special by paying attention to even the smallest details and by responding flexibly to our clients’ wishes. We take the time to listen to what you need and strive to make every event at Circa a success.
Experience the charm of Amsterdam
Amsterdam, our vibrant capital city, is a top choice as a venue for your conference. With Schiphol just fifteen minutes away and Sloterdijk Station within walking distance, our location is attractive to both domestic and international guests. In addition, there are four large hotels in the area.
Open and welcoming atmosphere
Furthermore, Amsterdam is known for its open and welcoming atmosphere, making it an ideal environment for networking, knowledge sharing, and inspiration. In short, choosing Circa as your conference center in Amsterdam means taking advantage of the many opportunities and the vibrant energy this city has to offer.