Professional and fully managed
Event Planning Agency in Amsterdam
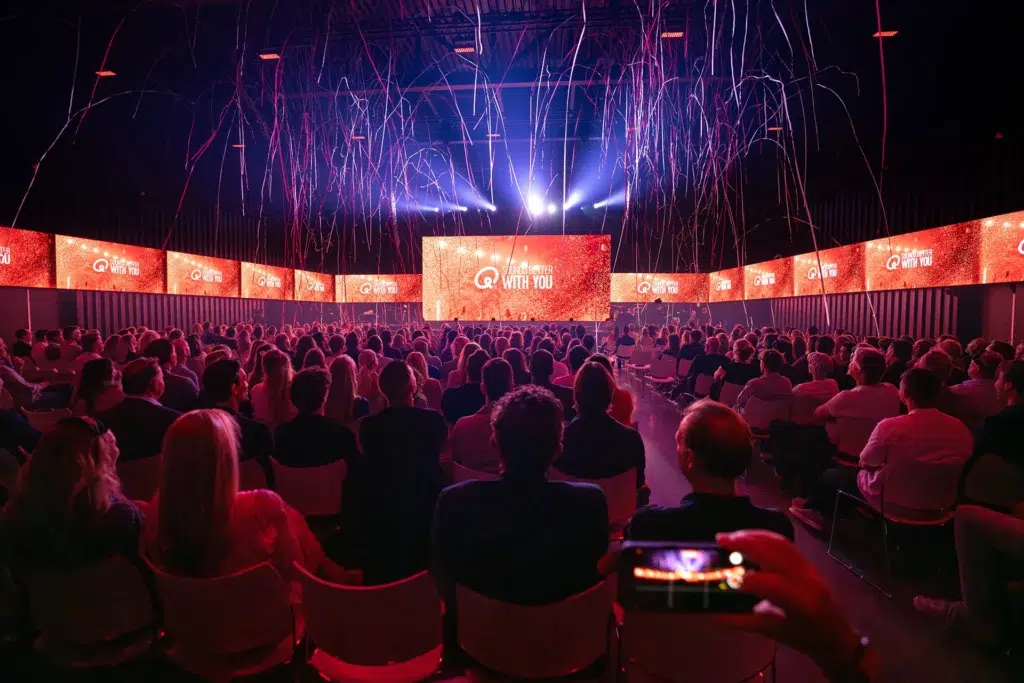
Are you looking for an event planning agency in Amsterdam? Circa Amsterdam is the all-in-one event venue you need. Full support? Check! Central location? Check! Sustainable? Check this out, too! Whether you’re organizing a conference, a product launch, or a company party, we’re happy to help make every event a success!
Comprehensive event support
At Circa Amsterdam, we offer comprehensive support, including logistics planning, catering, and technical facilities. Our experienced team will assist you every step of the way, from the initial planning to the day of the event itself. This allows you to focus entirely on your guests.
Centrally located and easily accessible
We understand that easy access to the location is high on your list of priorities, especially in Amsterdam. Its central location on the A10 offers a direct connection to Schiphol, which is perfect for international guests. In addition, we can arrange a shuttle service from Amsterdam Sloterdijk, so you can be here within five minutes. Four large hotels in the area make it easy for guests to stay overnight.
Fully furnished and sustainable
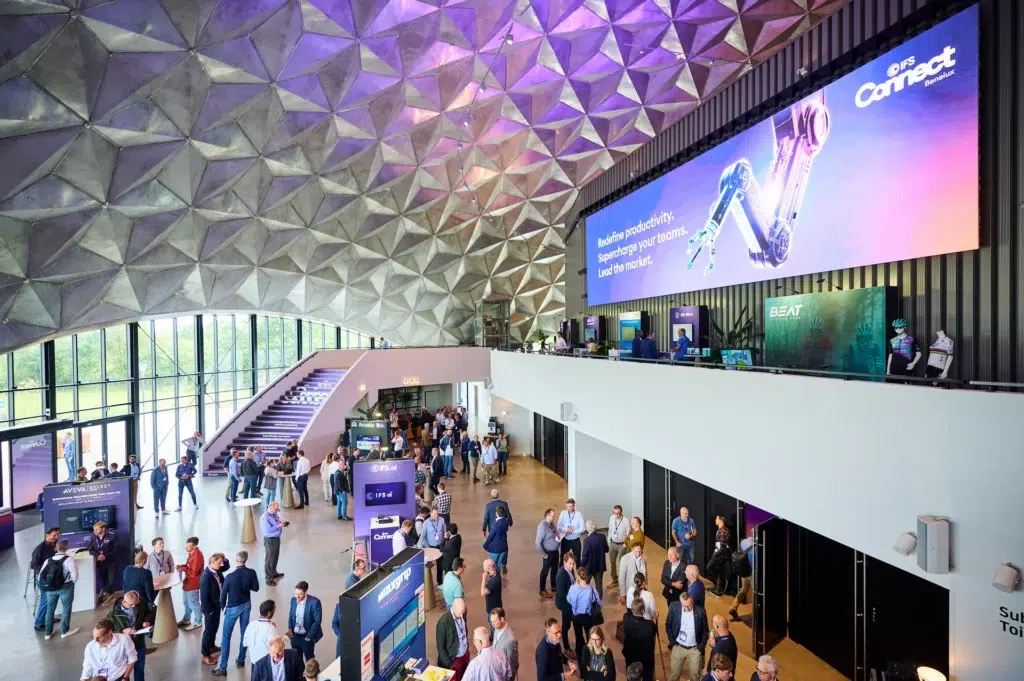
Our building is a real eye-catcher, both inside and out. It is 24 meters high and has 5,000 square meters of floor space, making it perfect for business events for 200 to 1,000 people. As the first circular conference venue in the Netherlands, it has an A+++ energy rating, with underfloor heating, solar panels, and excellent insulation.
Get started right away!
Let us help you make your event a huge success—without the extra costs of an event planning agency. The experienced team at Circa Amsterdam takes a personalized approach and is ready to take care of every detail of your event. Contact us today and discover how Circa Amsterdam can be your ideal event partner.