Conferences & Events

Organize a conference for 200 to 1,000 people

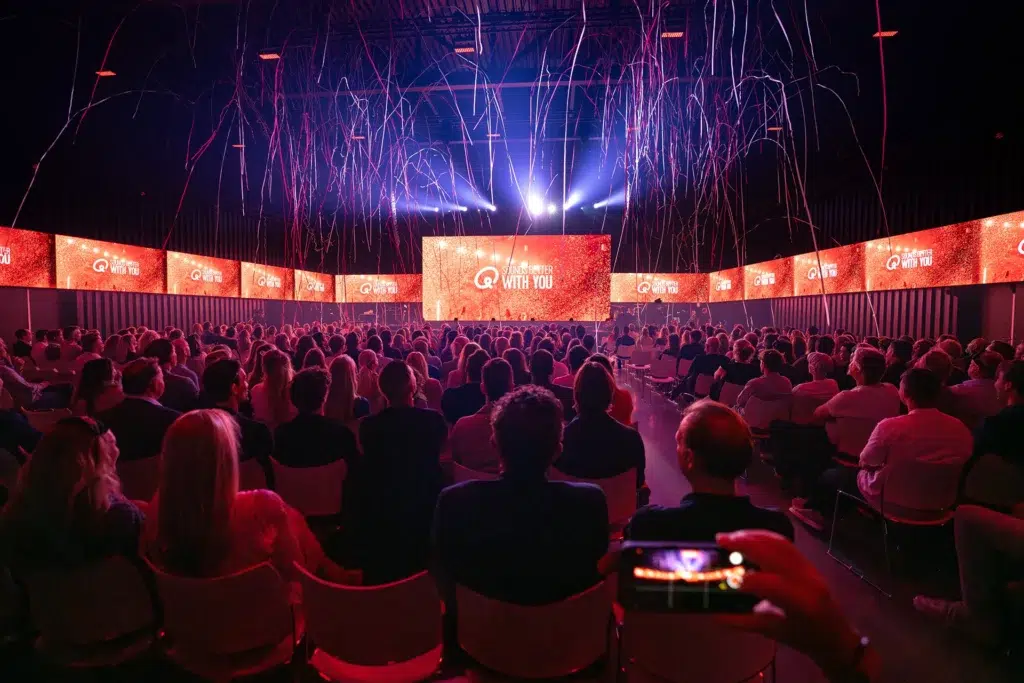
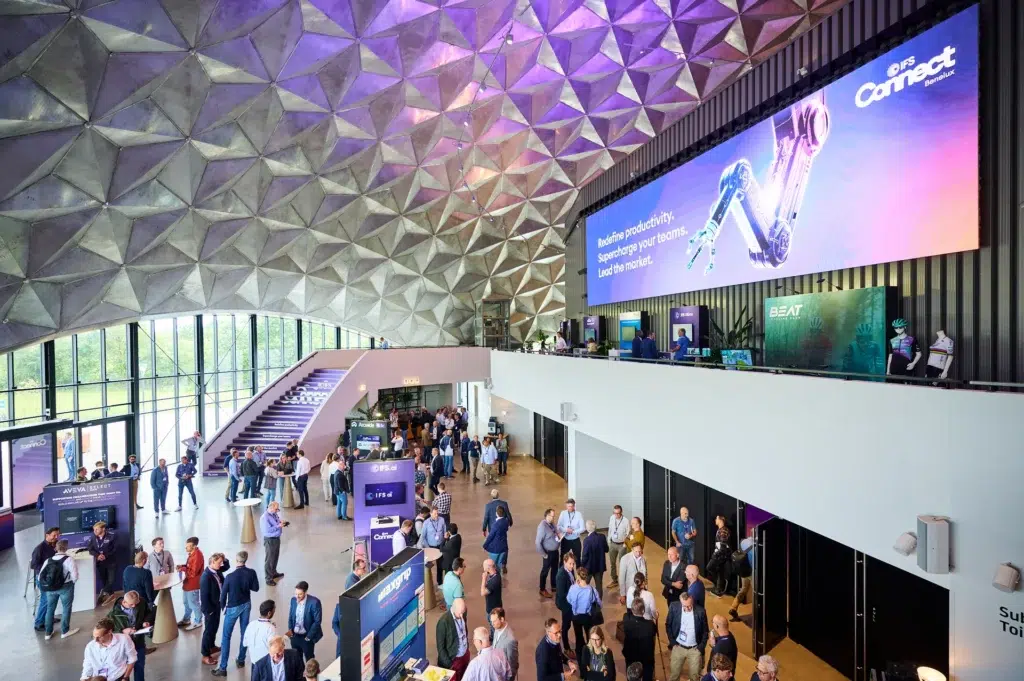
Upon entering the spacious and bright lobby of Circa Amsterdam, you’ll immediately notice the impressive dome ceiling. From the lobby, you’ll step into the adjacent foyer for a welcome drink before continuing on to the plenary conference hall, which stands approximately 10 meters high. It’s the perfect venue for a keynote session, but also for a gala dinner, for example.

Subspaces and an inspiring view

Want to split into different groups during the conference? You can! Guests will quickly find their way to one of the stylish breakout rooms. All catering facilities are located on the first floor, where delicious vegetarian snacks or sandwiches await guests during the conference. While guests enjoy these treats, they’ll have an inspiring view of the interior of the reconstructed dome.

BLACK BOX

Black box

SPECIFICATIES

1000 m2
krachtstroom

SETTINGS

900 personen
480 personen
534 personen

TECHNISCHE SPECIFICATIES

Download de zalen factsheet »

SUB 1 & 6

Sub-1-en-6

SPECIFICATIES

60 m2 img
krachtstroom
lcd-scherm circa

SETTINGS

circa-zalen-sub_1_6_theater
28 personen

TECHNISCHE SPECIFICATIES

Download de zalen factsheet »

SUB 2 & 7

Sub-2-en-4

SPECIFICATIES

50 m2
krachtstroom
lcd-scherm circa

SETTINGS

circa-zalen-sub_2_7_theater
28 personen

TECHNISCHE SPECIFICATIES

Download de zalen factsheet »

SUB 3 & 8

Sub-3-en-8

SPECIFICATIES

30 m2
krachtstroom
lcd-scherm circa

SETTINGS

20 personen

TECHNISCHE SPECIFICATIES

Download de zalen factsheet »

SUB 4 & 9

Sub-9-foto

SPECIFICATIES

12 m2
krachtstroom

SETTINGS

10 personen

TECHNISCHE SPECIFICATIES

Download de zalen factsheet »

SUB 5 & 10

Sub-10-foto

SPECIFICATIES

12 m2
krachtstroom

SETTINGS

10 personen

TECHNISCHE SPECIFICATIES

Download de zalen factsheet »

FOYER

Foyer

SPECIFICATIES

650 m2
krachtstroom

SETTINGS

10 personen

TECHNISCHE SPECIFICATIES

Download de zalen factsheet »

eerste verdieping header
  • eerste verdieping map image
  • eerste-verdieping-image

FOYER 1e VERDIEPING

Foyer-image

SPECIFICATIES

695 m2
krachtstroom

SETTINGS

100 personen
200 personen per kant

TECHNISCHE SPECIFICATIES

Download de zalen factsheet »

tweede verdieping header
  • upperdeck image

HET DEK

het-deck

SPECIFICATIES

krachtstroom

SETTINGS

350 personen

TECHNISCHE SPECIFICATIES

Download de zalen factsheet »